Kitchen Remodeling with 3 Brothers Building Co.
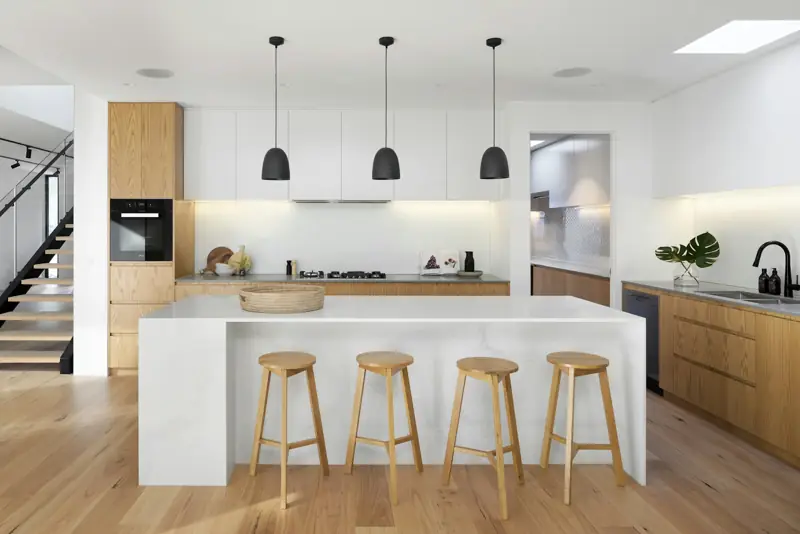
The kitchen is the room most families use the most, and the one where a remodel makes the biggest everyday difference. Whether you want a full layout change or a refresh of cabinets, counters, and finishes, we work closely with you to plan a kitchen that fits your home, your habits, and your budget.
Kitchen remodels involve a lot of moving parts: demolition, framing changes, electrical and plumbing, cabinets, counters, backsplash, trim, and paint. We keep the project organized, keep you informed, and keep the work area as clean and livable as we can while the job is underway.
What a kitchen remodel can include
- Layout planning, including opening or adding walls where it makes sense
- Demolition and removal of old cabinets, counters, and finishes
- Framing and drywall for new layouts, soffits, or pantry spaces
- Cabinet installation and custom trim details
- Countertop and backsplash coordination
- Coordination of electrical, lighting, plumbing, and flooring work as needed
- Interior painting and final finish work
Every project is different. Your written quote will spell out exactly what's included in yours.
Planning a kitchen around how you live
Good kitchens start with questions: Who cooks? How many people are in the room at once? Where does the mail pile up? Do you want an island, a pantry, or seating? We talk through how you use the space now and what frustrates you about it, then plan a layout and scope that solves those problems. If you have inspiration photos, the consultation form lets you upload them so we can see the style you're after.
Opening up the kitchen
Many homeowners want to open the kitchen to the dining or family room. Interior wall removal is one of our specialties, but it has to be done right. Some walls carry structural loads or hide plumbing, ductwork, or wiring. We'll assess what's in the wall with you, and when a wall may be load-bearing, the plan has to include proper support, which can mean bringing in an engineer. Learn more on our interior wall additions and removals page.
Living through a kitchen remodel
A kitchen remodel affects the whole household. We'll talk through the schedule up front, set up the work area to limit dust and disruption, and keep you updated on what's happening each step of the way, so there are no surprises.
How your kitchen remodeling project works
Consultation
We walk the kitchen, talk through goals, and review your inspiration photos.
Plan & quote
A detailed written scope with layout, materials, and what's included.
Build
Demo, framing, cabinets, counters, trim, and paint, with regular updates.
Final walkthrough
We review every detail with you before we call it done.
Why homeowners work with 3 Brothers
We work closely with homeowners from the first conversation to the final walkthrough. You'll know the plan, the schedule, and who to call. We take pride in quality work, from square framing and flat walls to tight trim joints and clean paint lines, and our goal is to earn clients for life: the team you call for the next project and recommend to family and friends.
Frequently Asked Questions
How much does a kitchen remodel cost?
Cost depends heavily on scope: layout changes, cabinets, counters, appliances, and finishes all vary widely. We don't publish one-size-fits-all prices. After a consultation, you'll get a detailed quote for your specific project.
Can I keep using my kitchen during the remodel?
Usually not for the full duration, especially once cabinets and counters come out. We'll walk through the timeline with you so you can plan a temporary setup.
Can you remove a wall to open my kitchen?
Often, yes. Whether a wall can come out, and what it takes, depends on what the wall supports and what runs through it. Load-bearing walls require a properly designed beam or support, and we'll recommend an engineer when one is needed.
Can I send you photos of kitchens I like?
Yes. The consultation form has an optional section for inspiration photos, and photos of your current kitchen help too.
Where we work
We provide kitchen remodeling for homeowners in the greater Columbus, greater Cincinnati, and greater Dayton areas of Ohio, including surrounding communities. Not sure if you're in our area? Include your project address or ZIP code in the consultation form and we'll let you know.