
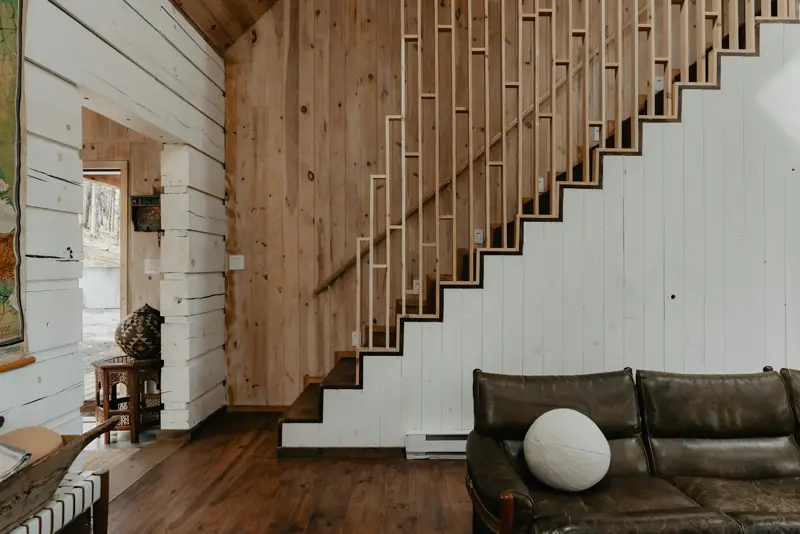
Interior Wall Additions & Removals with 3 Brothers Building Co.
Sometimes the right layout is one wall away. Removing a wall can open a closed-off kitchen to the family room and let natural light reach deeper into the house. Adding a wall can create a home office, a nursery, a guest room, or a separate dining area. Interior wall additions and removals are one of our specialties, and the goal is always the same: when we're done, it should look like the house was built that way.
Wall changes touch several trades at once: framing, drywall, flooring transitions, trim, and paint, plus electrical, plumbing, or HVAC when they run through the wall. We plan for all of it.
What's involved
- Assessing the wall: framing, what it supports, and what runs through it
- Careful demolition with dust control
- Coordinating relocation of wiring, plumbing, or ducts as needed
- Properly designed beams or headers when a wall is load-bearing
- Framing new walls, doorways, and closets
- Drywall finishing, ceiling and floor patching, trim, and paint
Every project is different. Your written quote will spell out exactly what's included in yours.
Is the wall load-bearing?
This is the first question for any wall removal. A load-bearing wall supports weight from above, such as floor joists, ceiling joists, or roof framing, and can't simply be taken out. Clues include walls running perpendicular to joists, walls near the middle of the house, or walls stacked under other walls. Clues aren't answers, though. Whether a wall is load-bearing has to be determined by examining the structure. When it is, removal requires a properly sized beam and support posts with a path for the load down to the foundation, and that design typically involves a structural engineer and a permit. We'll be straightforward with you about what's required and won't cut corners on it.
What's inside the wall
Interior walls often hide electrical circuits, plumbing vents and drains, and heating and cooling ducts. Some are easy to reroute, others are not. Part of planning a wall removal is identifying what's in the wall and what it will take to move it, so the scope and quote reflect reality.
Adding walls the right way
New walls should look original: straight framing, solid doors, matching trim and casing, and paint that blends. We also think about details like light switches, outlets, and HVAC airflow, since a new room may need its own supply and return.
How your interior wall additions & removals project works
Consultation
We look at the wall and the space and talk about your goals.
Plan & quote
Structural review and permits identified when needed, with a clear written scope.
Build
Demo or framing, utility coordination, drywall, patching, trim, and paint.
Final walkthrough
We review the finished space with you.
Why homeowners work with 3 Brothers
We work closely with homeowners from the first conversation to the final walkthrough. You'll know the plan, the schedule, and who to call. We take pride in quality work, from square framing and flat walls to tight trim joints and clean paint lines, and our goal is to earn clients for life: the team you call for the next project and recommend to family and friends.
Frequently Asked Questions
How do I know if a wall is load-bearing?
It has to be determined by examining the structure above and below the wall. We'll assess it, and when a wall is or may be load-bearing, an engineer's design is often the right next step.
Can a load-bearing wall be removed?
Often, yes, with a properly designed beam and supports that carry the load to the foundation. It's more involved and usually requires a permit.
What happens to the floor where the wall was?
There's usually a gap in the flooring where the wall stood. We'll plan the patch or transition as part of the scope.
Can you add a wall to create an extra bedroom?
Often, yes. A bedroom typically needs a closet, a window that meets egress rules, and appropriate heating and cooling, so we'll plan for those.
Where we work
We provide interior wall additions & removals for homeowners in the greater Columbus, greater Cincinnati, and greater Dayton areas of Ohio, including surrounding communities. Not sure if you're in our area? Include your project address or ZIP code in the consultation form and we'll let you know.